
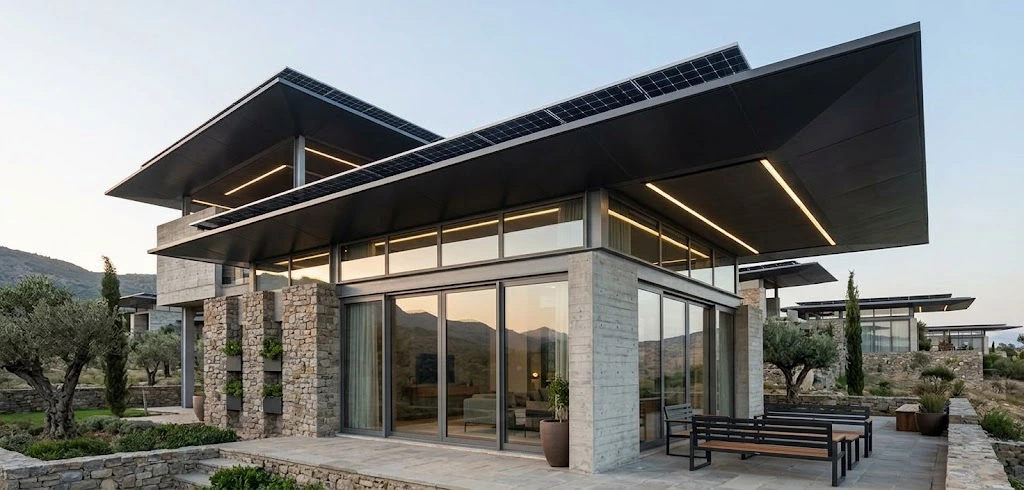
A roof overhang is the part of a roof that extends beyond the exterior walls of a building. Although it may look like a minor design feature, it plays an important role in rainwater management, wall protection, solar shading, and roof-edge durability.
The right roof overhang depends on the building’s structural design, roof pitch, climate, and drainage system. At Elite Crown Roofing, we evaluate the entire roof assembly—not just the visible roofing material. Proper framing, flashing, soffit ventilation, and wind-resistant connections all contribute to a roof edge that performs reliably over time.
What Is a Roof Overhang?
A roof overhang is the section of the roof that projects beyond the exterior wall. It is common on gable, hip, and shed roofs, although the design and construction details vary.
An overhang helps direct rainwater away from walls and windows, reduces some direct sun exposure, and can provide space for soffit ventilation in suitable attic designs. Its effectiveness depends on its projection, roof geometry, wind exposure, and integration with gutters and flashing.
The term eave refers to the lower edge of a sloping roof. A gable overhang projects beyond the wall at the sloping end of a gable roof. Understanding these terms makes it easier to discuss measurements, repairs, and construction details accurately.
Types of Roof Overhangs
- Eave overhang: Extends beyond the wall along the lower edge of the roof.
- Gable overhang: Projects beyond the wall at the sloping edges of a gable roof.
- Open overhang: Leaves elements such as rafter tails visible underneath.
- Closed overhang: Uses soffits to cover the underside of the projection.
- Deep overhang: Extends farther beyond the wall to provide additional shading or rain protection where the design allows.
Each style has different framing, finishing, ventilation, and maintenance considerations.
Standard Roof Overhang Dimensions
There is no single roof overhang dimension that is appropriate for every home. Some residential roofs use relatively short projections, while architectural designs may incorporate much deeper overhangs.
The correct dimension depends on roof pitch, building orientation, local weather, roofing material, structural framing, and applicable building codes. A deeper overhang may provide more shade, but it also increases the demands on the supporting framing and connections.
For that reason, homeowners should avoid choosing a projection based on appearance alone. Any substantial change to an existing overhang should be assessed against the roof structure and local requirements.
Benefits of a Properly Designed Roof Overhang
Rain and moisture protection
An overhang helps reduce direct rain exposure on siding, trim, windows, and doors. It works best as part of a complete water-management system that includes roof coverings, underlayment, flashing, gutters, and appropriate exterior-wall drainage.
Building Science Corporation explains the principles in its technical guide on rain control in buildings.
Solar shading and energy efficiency
Overhangs can shade windows and walls when the projection and building orientation are suitable. Their performance depends on sun angle, window height, façade direction, and seasonal conditions. They should complement—not replace—proper insulation, air sealing, and efficient glazing.
Exterior finish protection
By reducing some direct exposure to precipitation, overhangs can help limit deterioration of paint, siding, and wood trim. Gutters, flashing, and routine maintenance remain essential because wind-driven rain can still reach protected surfaces.
Architectural appearance
Overhangs contribute to a home’s proportions and style. Whether shallow or deep, their design should balance appearance with structural performance, drainage, and ease of maintenance.
Technical Roof Overhang Details: Framing, Flashing, Ventilation, and Wind Resistance
These construction details are especially important when diagnosing roof-edge damage or planning a roof replacement.

1. Roof framing and load transfer
Roof overhangs may be formed by extending rafters beyond the exterior wall or using a designed framing arrangement. Gable overhangs may rely on outlookers or other framing members to support the projecting edge.
The framing must transfer the weight of roofing materials and applicable wind loads back into the main structure. Rafter size, spacing, material grade, connection details, and projection all affect performance.
Expert consideration: An overhang that sags or separates may have deteriorated framing, inadequate connections, or excessive loading. Simply adding nails or screws may not correct a structural problem.

2. Drip edge, underlayment, and flashing
Drip edge helps direct water away from the roof deck and fascia. It must be integrated with the underlayment and roofing material according to the approved roofing assembly.
Incorrect overlaps, poor fastening, gaps, and improperly formed corners can allow water to reach vulnerable roof-edge components.
For technical guidance, see the U.S. Department of Energy’s Drip Edge at Roof Eaves and Rakes. The correct installation details depend on the applicable code and roofing system.

3. Soffit ventilation and attic airflow
On a vented attic, soffit vents can provide intake air that moves toward designated exhaust vents. Insulation must not block the intended airflow path; baffles may be necessary to maintain clearance.
A technical assessment considers net free ventilating area (NFVA), intake and exhaust locations, air leakage from the living space, and applicable code requirements.
Ventilation alone does not solve every moisture problem. Air sealing and insulation must also be appropriate for the building assembly.

4. Moisture intrusion and wood deterioration
Repeated wetting can damage fascia boards and rafter tails, particularly when gutters overflow, flashing fails, or exposed wood absorbs moisture.
During an inspection, look for soft or discolored wood, peeling paint, swollen trim, water stains, and loose connections. The visible damage may not show how far deterioration extends into the framing.
Expert approach: Identify and correct the source of moisture before replacing damaged wood or trim. Otherwise, the same problem may return.

5. Wind uplift and roof-edge connections
Wind can create pressure and suction across roof surfaces, including projecting edges. The forces depend on the building’s shape, height, exposure, roof zones, and local design criteria.
Roofing materials, roof decking, framing, edge metal, and structural connectors must work together as a complete system. Loose fascia, lifted shingles, displaced edge metal, and separated soffits can signal damage that requires closer inspection.
Repairs should address the underlying connection or framing problem, not only the visible finish.

6. Overhang geometry, solar shading, and thermal performance
Projection depth, window height, façade orientation, and seasonal sun angles determine how much shade an overhang provides. A design that shades a south-facing window at midday may provide less protection against low-angle morning or afternoon sun on east- and west-facing windows.
Framing can also create thermal bridges in some insulated roof assemblies. The impact depends on the insulation strategy and continuity of the building envelope.
Overhang geometry should therefore be evaluated alongside the home’s orientation, insulation, glazing, and overall energy design.
Common Roof Overhang Problems and Their Causes
Sagging or separating overhangs
Possible causes include deteriorated framing, inadequate connections, excessive loading, or an unsuitable original design. The framing and connection points should be assessed before repairs are chosen.
Rotting fascia and rafter tails
Water may reach exposed wood through gutter overflow, defective flashing, or unprotected joints. Correct the moisture source and evaluate the full extent of the damage before replacing materials.
Damaged or loose soffits
Wind, deteriorated fasteners, moisture, and movement in surrounding framing can loosen soffit panels. Repairs should restore secure attachment without blocking required ventilation openings.
Water stains and leaks near the eaves
Water can travel along the roof deck or framing before appearing indoors, so the visible stain may not be directly beneath the point of entry. An inspection should trace the moisture path and examine roof coverings, flashing, gutters, and adjacent components.
Can You Extend an Existing Roof Overhang?
Yes, but the appropriate method depends on the existing framing, roof geometry, roofing material, and desired projection.
Before extending an overhang, inspect for rot, deflection, loose connections, and water damage. The work may require modifications to framing, roof decking, flashing, soffits, fascia, and gutters. Structural changes should be reviewed by a qualified professional, and permits or other local requirements may apply.
A successful extension must maintain the roof’s structural integrity and weather protection. Simply attaching additional lumber to an existing overhang without checking its load path can create a new failure point.
Roof Overhang Details for Different Roofing Materials
- Asphalt shingles: The eave projection, starter course, underlayment, drip edge, and fastening must follow the roofing manufacturer’s instructions.
- Metal roofing: Panel edges, trim, closures, flashing, and fasteners must suit the specific metal roof system and accommodate movement where required.
- Tile roofing: Eave details must account for tile profile, support, alignment, and the system’s drainage requirements.
- Flat and low-slope roofs: Membrane terminations, edge metal, and drainage arrangements require details designed for the specific roof assembly.
These systems should not use interchangeable edge details. The correct approach depends on the material, roof geometry, manufacturer requirements, and applicable code.
Roof Overhang Maintenance Checklist
Homeowners can look for these warning signs from a safe location:
- Sagging or uneven roof edges
- Loose fascia or soffit panels
- Peeling paint, swollen wood, or visible rot
- Water stains beneath the eaves
- Gutters pulling away from the fascia or overflowing
- Missing shingles or displaced roof-edge metal
- Blocked soffit vents or signs of pest entry
After severe weather, check for visible movement, displaced materials, and new signs of water intrusion. Avoid climbing onto a damaged roof.
For additional guidance, read our roofing maintenance guide for all seasons and guide to maintaining a roof in harsh weather conditions.
When Should You Call a Roofing Professional?
Professional evaluation is appropriate when an overhang is sagging, structural wood appears damaged, flashing has separated, water is entering the home, or an extension is being considered.
At Elite Crown Roofing, we recommend assessing the complete roof-edge assembly rather than treating each visible symptom in isolation. That means considering the roofing material, drainage, flashing, ventilation, and structural support to determine the cause and appropriate repair.
For homeowners in Lubbock, this approach is especially useful when evaluating roof damage following strong winds or severe storms. The repair should address the actual failure rather than simply cover up the visible damage.
If you are also evaluating the condition of the broader roof, our guide on signs that it may be time to replace your roof can help you understand when a localized repair may not be the only consideration.
Frequently Asked Questions About Roof Overhangs
How far should a roof overhang extend?
The appropriate projection depends on structural design, roof pitch, weather exposure, architectural style, and local requirements. There is no universal dimension that suits every home.
Do roof overhangs prevent water damage?
They reduce some direct rain exposure, but they cannot prevent every leak. Proper flashing, drainage, underlayment, and exterior-wall detailing remain essential.
Can a roof overhang be too large?
Yes. An excessive projection can place additional demands on framing and connections. Structural capacity and wind loads should be evaluated before increasing the overhang depth.
What causes a roof overhang to rot?
Common causes include repeated moisture exposure, gutter overflow, failed flashing, and unprotected wood. Correcting the source of moisture is essential to prevent recurring deterioration.
Do roof overhangs help keep a house cool?
They can shade windows and walls when the geometry and orientation are suitable. The benefit depends on sun angles, glazing, insulation, and the building’s overall energy performance.
Can a damaged roof overhang be repaired without replacing the entire roof?
Often, yes. Localized fascia, soffit, flashing, or limited framing damage may be repairable. More extensive deterioration requires a broader assessment to determine the necessary work.
Are roof overhangs required on every home?
No single overhang design applies to every building. Some roofs use alternative edge and drainage details, provided the design meets applicable structural, weather-protection, and code requirements.
Final Thoughts: Why Roof Overhang Details Matter
A roof overhang may look like a small part of a home, but its performance depends on several connected systems. Framing and connections support the projection, flashing manages water at the roof edge, and soffit details may contribute to attic ventilation.
At Elite Crown Roofing, we believe durable roofing starts with understanding how these components work together. Whether you are dealing with water damage, loose soffits, deteriorated fascia, or planning an overhang extension, identifying the cause and choosing the right repair are essential to long-term performance.
If you notice signs of roof-edge damage, arrange a professional inspection to determine the next steps.